By Chatzinikolaou M. A., Podia N.
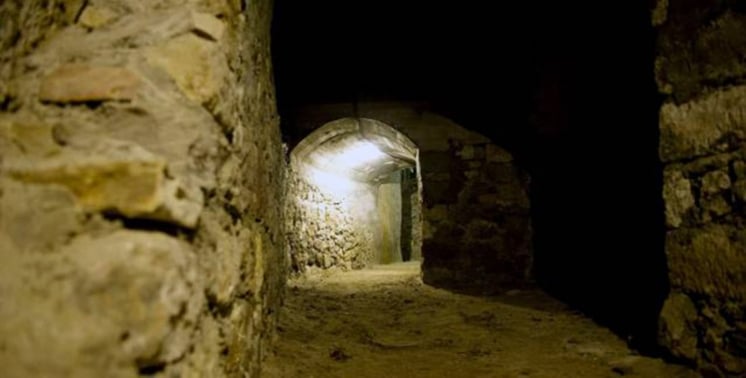
The war refuge in Adamas, Melos, was built on the orders of the German Occupation Army during the Second World War. It is an impressive, complex structure made up of twelve large chambers, branching off on both sides of a central axial passage, below today’s settlement of Adamas. This whole invisible side of the island, which conceals memories of a story we all wish to forget, stands in sharp contrast to the Cycladic landscape of the island and to the thousands of vacationers who flock here during the summer.
The incentive for the Refuge Project was the site itself, as well as the notion of “refuge”, not only in its historical meaning but, more generally, in the sense of our need today to find shelter in a non-existent place, an invention of a personal refuge created by each one of us in order to feel safe and protected.
The starting point for this attempt was our investigation into the original use of the place and the living memories of it, through photographic material, private collections, and narrations and testimonies given by local islanders who survived the war era.
We shared the results of this investigation with 17 other visual artists, who were invited to participate. They “re-inhabited” the refuge 70 years later, restating the need for “protection” from a potential threat through works in situ.
Within the span of one week, every artist was given a “private” cell in the refuge, where they developed the initial idea of their work and shared with everybody else the responsibility of living together and coexisting in an otherwise “unfamiliar” place. A considerable amount of the materials was found on the island. The very shape of the place (niches, crypts, blind tunnels, water tanks and empty tanks), as well as the materials each artist brought along, personal documents included, was a decisive impetus for the creation of the works.
Through this invisible side of the island, the visitor comes to take part in the search for new, invisible areas of reality, which can only appear through visual means.
Artists:
Schütz Richard, Angelou Eleni, Venetopoulos Babis, Vidali-Soula Athanasia, Gerodimos Vasilis, Zerva Betty, Eliakis Marios Sergios, Theodorou Lina, Kanarelis Nikos, Kentonis Achilleas, Kotsi Tina, Lyra Eleni, Bourika Maria, Paschou Isidora, Papacharalambous Maria, Podias Nikos, Savvidis Ioannis, Chatzinikolaou Maria Adromachi, Christopoulos Kostas
Curators of the Refuge Project: Maria Adromachi Chatzinikolaou & Nikos Podias
http://refugeproject.blogspot.gr/
http://sanatorioproject.blogspot.gr/
Milos holds stories above and below the ground. The Milos travel pages introduce the island, while Adamantas reveals a wartime space beneath the port settlement. The Milos Refuge Project brings that hidden place into view through art, memory, and the physical form of the former shelter built during the occupation. It joins wartime structure with island memory and later visual work.
Adamantas is the harbour town of Milos, on the north-eastern shore of the bay. Its waterfront, museums, churches, and streets show the active life of the port. Beneath this familiar setting lies a structure from the Second World War. The refuge adds a quieter layer to a walk through the town and opens a darker chapter of island history.
What is the Milos Refuge Project?
Milos Refuge Project brings a Second World War shelter beneath Adamantas into public view through a site-based art project. It joins the structure, island memories, photographic material, and new visual works, giving the underground space a fresh role without hiding the difficult history held inside it.
The Milos Refuge Project centres on a war refuge below Adamantas. The structure was made during the Second World War under orders from the German Occupation Army. It remains below the present settlement, apart from the bright harbour level above. Its location makes the past feel close to daily port life. The project treats the refuge as both a historical place and a setting for thought. The chambers, passage, recesses, and enclosed ground shape that encounter.
For the Milos Refuge Project, refuge has more than one meaning. The word concerns wartime protection, yet it also concerns a personal search for safety. The work does not turn the shelter into a simple display of the past. Instead, it lets the underground setting carry memory, absence, protection, and unease together. Each chamber gives a different frame for that idea. The site remains real and specific, while the artworks open space for private reflection on what shelter means in a time of threat.
The project began with research into the original use of the refuge and the memories connected with it. Photographs, private collections, narrations, and testimony from islanders who lived through the war formed the starting material. This work gave the Milos Refuge Project a local foundation. It brought personal recollection into contact with the built structure. The refuge was not treated as an empty underground shell. It was approached as a place where events, objects, family memory, and the experience of the island met.
The later art intervention returned activity to a place that had long stood apart from ordinary town life. Visual artists entered the chambers and worked in direct relation to their surroundings. The Milos Refuge Project joined historical investigation with an act of re-inhabiting. The art was made for this interior, not transferred there as a neutral exhibition. The chamber walls, blind tunnels, water tanks, empty tanks, niches, and crypts affected the work. The shelter became an active part of what was seen and considered.
- Place: The project takes place in the war refuge below Adamantas.
- Period: The refuge belongs to the Second World War.
- Research: Photographs, private collections, narrations, and testimonies informed the work.
- Art: Visual artists made works within the refuge itself.
- Idea: The project considers refuge as historical protection and personal shelter.
The Milos Refuge Project gives Adamantas an underground historical and artistic layer. It directs attention to a space made for war, then asks how memory can remain active through visual work. The refuge is neither detached from the town nor reduced to a single story. Its rooms connect the occupation period, island testimony, artistic response, and the human wish to feel safe. That combination gives the site its quiet weight.
How was the Milos Refuge Project shelter built?
Milos Refuge Project is set in a refuge built on the orders of the German Occupation Army during the Second World War. Beneath Adamantas, its plan has twelve large chambers branching from both sides of one central passage, forming a complex structure below today’s settlement.
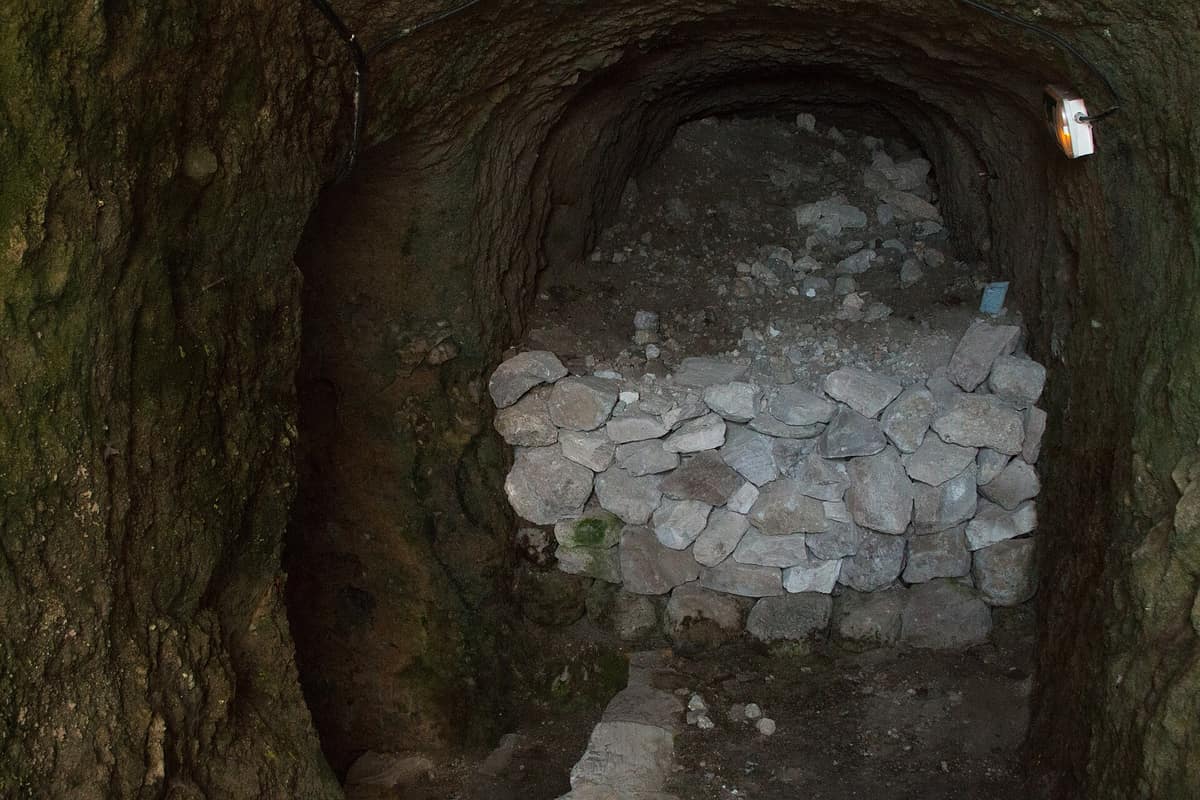
The Milos Refuge Project occupies a structure with a clear internal plan. Twelve large chambers branch from the two sides of a central axial passage. This arrangement turns the refuge into more than a single room below ground. Movement follows the passage, then divides into separate enclosed spaces. Each chamber changes the sense of scale and distance. The form also explains why the artists worked in individual cells. The building gave each work its own place while holding the spaces within one interior.
The refuge stands below Adamantas, the port of Milos. Above it, the settlement faces the bay and carries the visible routines of the harbour. Below it, the Milos Refuge Project reveals a concealed wartime construction. That contrast matters. The underground setting does not interrupt the public image of the town, yet it belongs to the same ground. The project makes this hidden layer part of the cultural landscape. It also gives the physical structure a direct role in telling a local wartime story.
The German Occupation Army ordered the refuge during the Second World War. The building is therefore tied to occupation rather than to the later art project. Its passage and chambers were shaped for a period of danger and protection. The Milos Refuge Project does not remove that purpose. It works from it. The artists entered an interior already marked by wartime need, and their works responded to a setting defined by enclosure. The original function remains the starting point for later interpretation.
During later years, the large Adamantas refuge was converted into a water-supply work because access was difficult. It has since been restored and opened to the public. These changes show that the building had more than one life after the war. The Milos Refuge Project belongs to that continuing history of use. The artistic intervention did not create the shelter, but it changed how people encountered it. A hidden practical structure became a place where material form and collective memory met.
- Builder: The German Occupation Army ordered the refuge.
- Setting: The structure lies below the present settlement of Adamantas.
- Plan: One central passage runs the length of the shelter.
- Chambers: Twelve large chambers branch from both sides of the passage.
- Later use: The large Adamantas refuge served as a water-supply work for years.
The built form gives the Milos Refuge Project its direction. A central passage connects separate chambers, and the underground plan controls how each space is reached and experienced. The refuge began as a wartime construction under occupation. Its later restoration made the interior available again. Art then added another layer, but the physical structure remains the first fact of the site: a complex shelter beneath Adamantas.
How does the Milos Refuge Project relate to the Second World War on Milos?
Milos Refuge Project stands inside a shelter from the German occupation of Milos during the Second World War. The island formed part of the German zone, where a permanent garrison built air-raid shelters and wartime events left hard memories for island communities and families.
The Milos Refuge Project is rooted in the occupation history of the island, part of the wider history of Milos. German occupation was imposed on the island in 1941, unlike the other Cycladic islands of the Italian zone. Milos formed part of the German zone, and German forces installed a permanent garrison. Shelters and fortification works belonged to that wartime landscape. The refuge under Adamantas is one surviving expression of this altered world, where danger and the need for protection entered familiar places.
Milos Bay had strategic value through its large natural harbour. Adamantas, the harbour town, was part of the setting where wartime movement and supply activity took place. In February 1943, Allied aircraft sank a cargo ship at Adamantas. Material from the wreck was carried by the north wind to Achivadolimni beach. The episode led to arrests by a German patrol. The Milos Refuge Project does not recreate this event, but it exists within the same wartime geography of the bay and port.
Island life during the occupation held danger beyond the shelter itself. Fifty residents of Adamantas died from hunger and bombing during the occupation period. The Milos Refuge Project rests on events that touched the town directly. In the 1943 cargo incident, fourteen male civilians were executed by German forces after being accused of taking material from the wreck. Those events shaped a wider island experience of fear, loss, and disruption. The art project returns to this ground through local testimony.
Other German works were made at Trachilas, Kastro, Areti, Provatas, Topakas, Korfos, Bombarda, and Nychia. Remains of these fortification works survive. The refuge at Plaka is well preserved because of its stonework, while the large refuge at Adamantas passed through later use as a water-supply work. The Milos Refuge Project therefore belongs to a wider map of wartime traces. It focuses on one structure, but that focus gains force when set beside the other defences and shelters left across the island.
- Occupation: German occupation was imposed on Milos in 1941.
- Zone: Milos formed part of the German zone during the occupation.
- Harbour: Adamantas stands in the large natural harbour of Milos Bay.
- Loss: Residents of Adamantas died from hunger and bombing during the occupation.
- Traces: Remains of German fortification works survive in places across Milos.
The Milos Refuge Project places art within this wartime setting without treating the shelter as an isolated monument. Adamantas, the bay, the garrison, the refuge, and the memories of islanders belong to one history. The project begins from that connection. It shows how an underground space can hold both the broad facts of occupation and the close experience of people who lived with its pressure in their own town.
How did the Milos Refuge Project turn research into art?
Milos Refuge Project grew from research into the refuge’s original use and the living memories around it. Photographs, private collections, narrations, and testimonies from islanders who survived the war era were shared with invited visual artists, whose works re-inhabited the underground chambers.
The Milos Refuge Project began with listening as well as looking. Its organisers investigated the original use of the shelter and gathered material from people with memories of the war era. Photographs showed the refuge in earlier years. Private collections brought personal objects and documents into the research. Narrations and testimonies connected those materials to lived experience. This method kept the project close to island memory. It began with the refuge, its former role, and the people whose lives gave that role meaning.
The research results were shared with seventeen other visual artists who were invited to participate. They entered the refuge seventy years after its wartime use and made works in situ. The Milos Refuge Project therefore put research into direct contact with artistic practice. The artists did not work in a standard gallery. Their setting had chambers, tunnels, water tanks, empty tanks, crypts, and niches. The surroundings gave each work a material condition. Objects, surfaces, darkness, and confined routes became part of the artistic response.
Each artist received a private cell in the refuge for one week. The artists developed the first idea of their work and also shared responsibility for living together in an unfamiliar place. This part of the Milos Refuge Project joined separate chamber works with a shared experience of the underground site. The structure offered privacy without permitting separation. A central passage connected the cells. The plan of the shelter shaped both the works and the temporary community formed while they were made.
Materials found on Milos played a considerable part in the artworks. Artists also brought their own materials, including personal documents. The shape of the refuge was a decisive force in the making of each work. A blind tunnel called for a different response than a niche, a crypt, or a water tank. The Milos Refuge Project did not place art over the history of the building. It let the existing ground, surfaces, and interior forms influence what was made and where it stood.
- Evidence: The research drew on photographs, private collections, narrations, and testimonies.
- Participants: Seventeen invited visual artists joined the project.
- Method: The artists made works in situ within the refuge.
- Space: Every artist worked in a private cell for one week.
- Materials: Island materials and personal documents informed the artworks.
The Milos Refuge Project turned local research into art by keeping both parts together. Memory supplied the human ground, and the refuge supplied the physical ground. The invited artists responded to a building shaped by war, then used its rooms, objects, and darkness as working conditions. The result was not an exhibition detached from its site. It was a return to the shelter through evidence, materials, and visual expression.
What do visitors find in the Milos Refuge Project today?
Milos Refuge Project offers an encounter with the restored refuge beneath Adamantas, its central passage, chambers, niches, crypts, blind tunnels, and water tanks. The site also carries the visual works developed there, connecting the structure’s wartime origin with an art-based exploration of protection and memory.
Inside the Milos Refuge Project, the first experience is the underground form itself. A central axial passage leads through the structure, with twelve large chambers branching from both sides. The route gives each room a separate identity while holding the refuge together. The interior is not a plain corridor with matching spaces. Niches, crypts, blind tunnels, water tanks, and empty tanks change the character of the rooms. These details explain why the shelter became a strong setting for works made for the place.
The artworks of the project were developed in the chambers rather than added to an unrelated interior. Visitors find a refuge shaped by artistic response to its own physical conditions. The Milos Refuge Project brought visual means to an invisible side of the island. The chambers, passage, material surfaces, and enclosed air form part of how the works are understood. The site turns attention toward spaces that are not visible from the waterfront or the streets of Adamantas.
What appears inside also depends on what the structure holds in memory. The research behind the project used photographs, private collections, narrations, and testimony from islanders who survived the war era. The Milos Refuge Project brings these lines of memory close to the built shelter. The encounter is therefore not only architectural. It concerns why the refuge was made, what it meant during the occupation, and how later visual work returned people to questions of protection, danger, and a personal place of safety.
The restored refuge is open to the public. That fact changes the status of an underground place that was difficult to reach when it served as a water-supply work. The Milos Refuge Project adds a cultural purpose to the restored setting. It gives visitors a way to see the shelter as an interior with history, not as a sealed remnant below the town. The experience depends on close attention to the passage, chambers, and the traces of use that shaped the artists’ work.
- Passage: One central axial passage connects the interior spaces.
- Rooms: Twelve large chambers branch from both sides of the passage.
- Features: Niches, crypts, blind tunnels, water tanks, and empty tanks shape the refuge.
- Works: Visual artists developed site-based works in private cells.
- Access: The restored large refuge at Adamantas is open to the public.
The Milos Refuge Project gives visitors a chance to enter an unseen part of Adamantas and read it slowly. Its physical details are central: the passage, chambers, tanks, niches, and side spaces make the structure legible. The project adds visual work and remembered testimony to that setting. Together, they keep the wartime origin of the refuge present while allowing a new encounter with its enclosed world.

What other wartime traces stand beside the Milos Refuge Project?
Milos Refuge Project belongs to a wider wartime landscape on Milos, where German fortification works were made at Trachilas, Kastro, Areti, Provatas, Topakas, Korfos, Bombarda, and Nychia. The well-preserved refuge at Plaka and the former shelter at Adamantas also remain part of this landscape.
The Milos Refuge Project is one point in a broader network of Second World War remains. German forces made fortification works at Trachilas, Kastro, Areti, Provatas, Topakas, Korfos, Bombarda, and Nychia. Their remains survive in the island landscape. These locations show that the war did not leave one hidden structure alone under Adamantas. It changed ground across Milos. The project has a particular focus on art and memory, but it also places this individual shelter within an island-wide pattern of wartime construction.
The refuge at Plaka is well preserved because of its stonework. It offers another point of comparison with the Adamantas shelter. The two structures differ in their settings, yet both belong to the wartime need for protected underground space. The Milos Refuge Project brings the Adamantas refuge into public attention through visual art, while the Plaka refuge remains a surviving example of wartime construction. Looking at both encourages a wider understanding of how settlements and slopes were shaped by the conditions of occupation.
At Adamantas, the large refuge was changed into a water-supply work for years. This later use is also a trace of how wartime structures entered the practical life of the island after the conflict. The Milos Refuge Project makes that later history visible beside the original role of the building. The shelter was built under occupation, adapted for water supply, restored, and used for art. Each phase left a different relation between the structure and the town above it.
Wartime memory also includes the events at Achivadolimni and Alyki. After the sinking of a cargo ship at Adamantas in February 1943, wreck material reached Achivadolimni beach. German forces arrested local people who collected it. Fourteen male civilians were executed at Alyki beach. The Milos Refuge Project does not replace this separate history with an art story. Its value lies in helping visitors understand that the refuge formed part of an island where occupation had direct and lasting human consequences.
- Trachilas: German fortification works were made at Trachilas.
- Kastro: German fortification works were made at Kastro.
- Plaka: The refuge at Plaka is well preserved because of its stonework.
- Adamantas: The large refuge later became a water-supply work.
- Alyki: Fourteen male civilians were executed at Alyki beach in 1943.
The Milos Refuge Project gains depth when seen with these other traces. Fortifications, another refuge, a former water-supply work, and places connected with loss all remain part of the wartime map of Milos. The project does not ask the past to disappear behind art. It uses an underground structure to keep attention on the lived reality of occupation and on the places where its marks remain.
How does the Milos Refuge Project fit a visit to Adamantas?
Milos Refuge Project fits within a walk through Adamantas, the main port of Milos and a town above a large natural harbour. The refuge adds wartime depth to a visit that can also include the waterfront, the Church of the Assumption, museums, and the church of Agia Triada.
The Milos Refuge Project sits below Adamantas, so it belongs naturally within time spent in the village of Adamantas. Adamantas is the main port of Milos and lies on the north-eastern shore of the bay. The town has a waterfront setting shaped by arrivals, departures, and local movement. The shelter changes the tone of a visit by taking attention below street level. It adds a historical interior to a place better known for the harbour and the activity beside the water.
Adamantas has the Church of the Assumption, the Catholic church of St. Nicholas, the Mining Museum, and the Ecclesiastical Museum in the church of Agia Triada. These places offer different ways to understand the town. The Milos Refuge Project adds the Second World War and contemporary visual work to that range. It makes the cultural interest of the town broader than its waterfront surface. The refuge does not compete with the museums and churches. It gives another perspective on the settlement.
The Naval Museum stands above Adamantas harbour in the building of the island’s old Community. Its exhibits relate to naval activity on Milos, from prehistoric obsidian tools through later history and into modern times. Rare maps and a wooden boat are among its displays. The Milos Refuge Project forms a useful contrast with that maritime view. One site looks across the harbour and through island sea history. The other looks below the town, toward the hidden conditions of occupation and the meaning of shelter.
A walk through Adamantas can move between the town’s visible parts and its concealed ground, among the other Milos sights. The waterfront and harbour offer open views, while the refuge gives an enclosed setting below the settlement. The Milos Refuge Project brings wartime memory and art into this mix. Together, these places show a port that holds more than one historical layer. They allow the town to be read through water, work, worship, objects, memory, and underground space.
- Port: Adamantas is the main port of Milos.
- Bay: The town stands on the north-eastern shore of the bay.
- Churches: The Church of the Assumption and St. Nicholas stand in Adamantas.
- Museums: The Mining Museum and Ecclesiastical Museum are Adamantas sights.
- Harbour museum: The Naval Museum stands above Adamantas harbour.
The Milos Refuge Project enriches a visit to Adamantas because it gives the town an underground history beside its harbour life. The waterfront, churches, and museums show visible parts of the settlement. The refuge brings visitors into a space shaped by wartime need and later artistic work. This contrast makes Adamantas feel more complete: a port above the bay, and a town with memory held below its streets.

What do visitors ask about the Milos Refuge Project?
Milos Refuge Project connects a Second World War refuge under Adamantas with research, island testimony, and in-situ visual art. The answers below explain the shelter’s layout, wartime setting, artistic method, later history, and its place among the cultural sights of the harbour town.
Where is the Milos Refuge Project?
The Milos Refuge Project is in the war refuge below Adamantas, the main port of Milos. The structure lies beneath today’s settlement and has twelve large chambers on both sides of a central axial passage. Its underground location contrasts with the harbour town above. The project uses this concealed setting to connect wartime history with visual art and island memory.
Who ordered the Milos Refuge Project shelter?
The Milos Refuge Project uses a shelter ordered by the German Occupation Army during the Second World War. The project came later and did not create the building. Its work begins from the original structure and its history. This distinction keeps the wartime purpose of the refuge clear while explaining why artists later used its chambers for site-based works.
What research shaped the Milos Refuge Project?
The Milos Refuge Project grew from research into the refuge’s original use and the living memories connected with it. The material included photographs, private collections, narrations, and testimony from islanders who survived the war era. This research gave the artists a local foundation. It also linked the physical shelter with personal recollection and the occupation history of the island.
How did artists work in the Milos Refuge Project?
The Milos Refuge Project invited seventeen other visual artists to make works in situ. Every artist received a private cell within the refuge for one week, then developed an initial idea while sharing responsibility for life in the unfamiliar underground place. Island materials, personal documents, niches, tanks, crypts, and tunnels all helped shape the works made inside.
What spaces are inside the Milos Refuge Project?
The Milos Refuge Project occupies a complex interior of twelve large chambers branching from a central axial passage. Its physical features include niches, crypts, blind tunnels, water tanks, and empty tanks. These forms gave artists direct material for their work. They also make the refuge more than a corridor below the town, creating separate rooms with distinct enclosed character.
What else can visitors see near the Milos Refuge Project?
The Milos Refuge Project is below Adamantas, where visitors also find the Church of the Assumption, the Catholic church of St. Nicholas, the Mining Museum, and the Ecclesiastical Museum in Agia Triada. The Naval Museum stands above Adamantas harbour. Together, these places show religious, industrial, maritime, wartime, and artistic layers within the port settlement.